You are viewing all listings NH Homes with a 3 Bedrooms and 2 Bathrooms between $0 and $30000000 dollars.
- « Back
- 1
- 2
- 3
- 4
- 5
- 6
- 7
- 8
- 9
- 10
- 11
- 12
- 13
- 14
- 15
- 16
- 17
- 18
- 19
- 20
- 21
- 22
- 23
- 24
- 25
- 26
- 27
- 28
- 29
- 30
- 31
- 32
- 33
- 34
- 35
- 36
- 37
- 38
- 39
- 40
- 41
- 42
- 43
- 44
- 45
- 46
- 47
- 48
- 49
- 50
- 51
- 52
- 53
- 54
- 55
- 56
- 57
- 58
- 59
- 60
- 61
- 62
- 63
- 64
- 65
- 66
- 67
- 68
- 69
- 70
- 71
- 72
- 73
- 74
- 75
- 76
- 77
- 78
- 79
- 80
- 81
- 82
- 83
- 84
- 85
- 86
- 87
- 88
- 89
- 90
- 91
- 92
- 93
- 94
- 95
- 96
- 97
- 98
- 99
- 100
- 101
- 102
- 103
- 104
- 105
- 106
- 107
- 108
- 109
- 110
- 111
- 112
- 113
- 114
- 115
- 116
- 117
- 118
- 119
- 120
- 121
- 122
- 123
- 124
- Next »
- Showing Results 1621 to 1635 of 1855
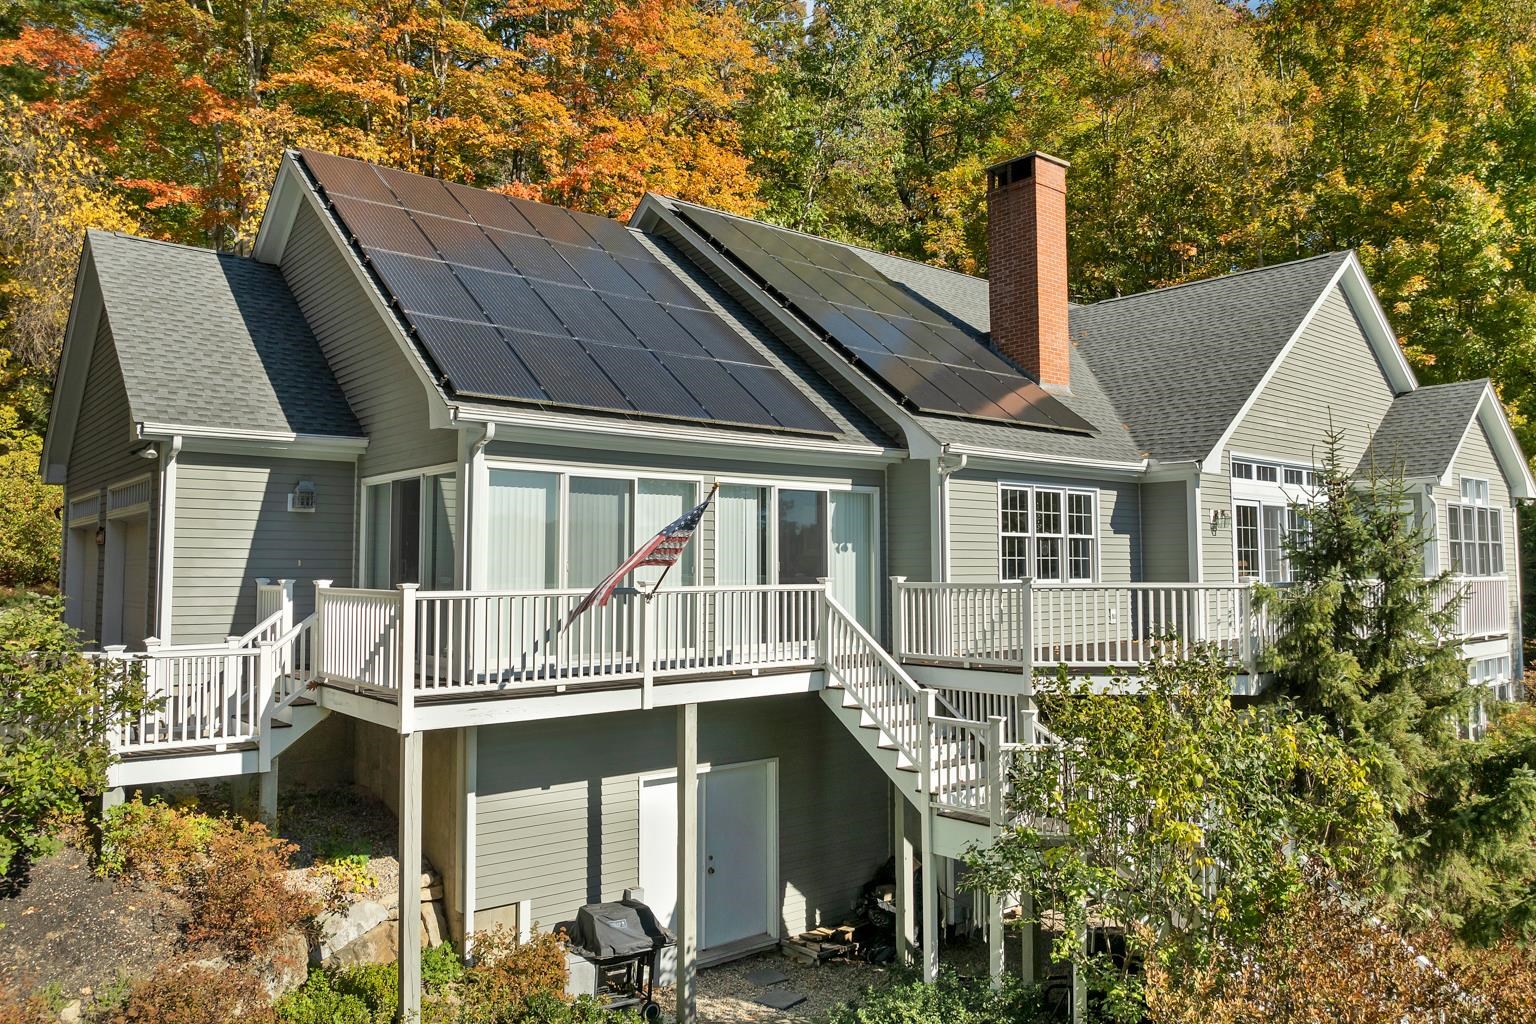
$3,195,000 $1,423 per sq.ft. Village of Mirror Lake in Town of Tuftonboro NH Home »
Price Change! Reduced by $400,000 down 13% on August 13th 2026
200 Ft. of Waterfront on Lake Winnipesaukee
3 Beds | 3 Baths | Total Sq. Ft. 2459 | Acres: 1.75
Wednesday Jan 28, 2026
Description: Experience the best of Lake Winnipesaukee waterfront living from this sun-drenched property on the lake's coveted "quiet side" in low-tax Tuftonboro, just minutes north of Wolfeboro. Set in protected Twenty Mile Bay, this location offers the perfect balance of peaceful surroundings and exceptional boating access. From your dock, you're moments into Melvin Village Bay or 19 Mile Bay, where you'll find a gas dock for convenient fill-ups and a public dock for easy access to the general store, ideal for lakeside errands or morning coffee by boat. Cruise across the water to Meredith, or continue on to Gilford and Paugus Bay, the lake's more vibrant hub for dining, marinas, and activity. Return home to the calm waters and quiet evenings that make this side of the lake so special, or stop by Wolfeboro public docks and enjoy dinner at one of the many local restaurants, within walking distance of the docks! The setting is equally impressive: 200 feet of waterfront and 1.75 private acres with a U-shaped dock in deep, protected water; perfect for swimming, paddle sports and accommodating larger boats with ease. Southern exposure and beautiful sunrise views enhance long days on the water. The 3-bedroom home is designed to bring the outdoors in, filled with natural light and open living spaces. Enjoy true first-floor living, a charming sunporch, and a spacious walk-out deck overlooking the lake. The lower level expands your entertaining options with a family room, kitchenette, bedroom, and bath, all with direct walkout access to the waterfront; ideal for guests and summer gatherings. This is Winnipesaukee the way it was meant to be enjoyed: peaceful, protected, and perfectly connected to everything the lake has to offer. Call to schedule your private showing today! See MLS Property & Listing Details & 55 images. Includes a Virtual Tour
Under Contract
![Tunbridge VT Home for sale $$349,000 $111 per sq.ft.]()

$349,000 $111 per sq.ft. Tunbridge VT Home »
3 Beds | 3 Baths | Total Sq. Ft. 3136 | Acres: 0.33Thursday Mar 12, 2026
Description: Currently set up as an income-producing duplex, this updated 1870's farmhouse offers flexibility for both homeowners and investors. One side of the home features three bedrooms and two bathrooms, kitchen, living room, studio space, and office while the other has one large bedroom and a ¾ bath, kitchen, living room, and office. The spacious backyard includes raised garden beds, and multiple covered outdoor storage areas, and lovely local views. The units share a well and septic, but all other utilities are separately metered. Excellent rental history. Conveniently located - 7 minutes to VLS, 3 minutes to Tunbridge Fair Grounds, and walking distance of the North Tunbridge General Store and Tunbridge Central School . See MLS Property & Listing Details & 37 images.
New Listing!
![Tunbridge VT Home for sale $$399,000 $196 per sq.ft.]()

$399,000 $196 per sq.ft. Tunbridge VT Home »
3 Beds | 3 Baths | Total Sq. Ft. 2032 | Acres: 10.8Monday Aug 24, 2026
Description: Welcome to this spacious 3-bedroom, 3-bath Cape-style home, privately situated on 10 acres with plenty of room to enjoy the Vermont countryside. The main home offers a comfortable and functional layout, including a large mudroom perfect for everyday Vermont living and a cozy wood stove that adds warmth and character to the living space. An attached two-car garage provides convenient parking and additional storage, while the deck offers a great spot for relaxing, entertaining, or enjoying the peaceful surroundings. Adding to the property's potential is a in-law apartment with seperate entrance, offering an opportunity for multigenerational living, guest accommodations, or additional living space. The apartment is currently in need of repair and rehabilitation before it can be occupied, giving the next owner the opportunity to renovate the space to suit their needs. With 10 acres, generous living space, additional living-space potential, and room to spread out, this property offers a unique opportunity for buyers looking for space, privacy, and possibilities. See MLS Property & Listing Details & 38 images. Includes a Virtual Tour

$399,000 $128 per sq.ft. Tunbridge VT Home »
Price Change! Reduced by $100,000 down 25% on August 20th 2026
Waterfront on River White River
3 Beds | 3 Baths | Total Sq. Ft. 3120 | Acres: 2
Friday Jun 5, 2026
Description: Welcome to the River House! Beautifully sited with direct access to the White River and extremely accessible from a paved and publicly maintained road! Fish, swim or just enjoy the sound of river running by. Exceptionally spacious, this property would lend itself very well to dividing for a multi-family or using a portion of the house as in-law suite. There is also a tiny house on the property that could be perfect for a studio, guest space or work from home space separate from the main home with its own private tiled bathroom. Inside the main house is a spacious mudroom off the driveway, ground floor bedroom with en-suite bathroom, additional full bath on the main level and an oversized kitchen with solid wood cabinetry. Two bedrooms upstairs and an extra bonus space round out the second story. The sunroom is an absolute must see. The natural light is just lovely! Furnished photos have been virtually staged. Very easy to show, simply ask! See MLS Property & Listing Details & 44 images. Includes a Virtual Tour

$409,000 $251 per sq.ft. Tunbridge VT Home »
Price Change! Reduced by $36,000 down 9% on July 6th 2026
3 Beds | 2 Baths | Total Sq. Ft. 1800 | Acres: 1.2
Thursday Dec 4, 2025
Description: Welcome to this beautifully maintained 3-bedroom, 2-bath Cape, perfectly positioned to capture sweeping views of the Killington mountain range. The mudroom provides a practical and welcoming entry, leading you into the open-concept kitchen and dining area. This bright space flows effortlessly into a spacious living room, creating an inviting atmosphere for gatherings, relaxation, and entertaining. The second floor features two bedrooms, abundant with natural light. A full bath is conveniently shared between them, and one of the bedrooms includes a good sized walk-in closet. The walkout basement is clean and unfinished, offering ample potential for future expansion or convenient storage. One finished bedroom on this level adds flexibility for guests, a home office, or additional hobby space. Step outside onto the lovely covered deck, where you can savor mountain vistas in every season. Inside and out, the home reflects meticulous care, offering move-in-ready ease. See MLS Property & Listing Details & 37 images.
Under Contract
![Tunbridge VT Home for sale $$524,000 $211 per sq.ft.]()
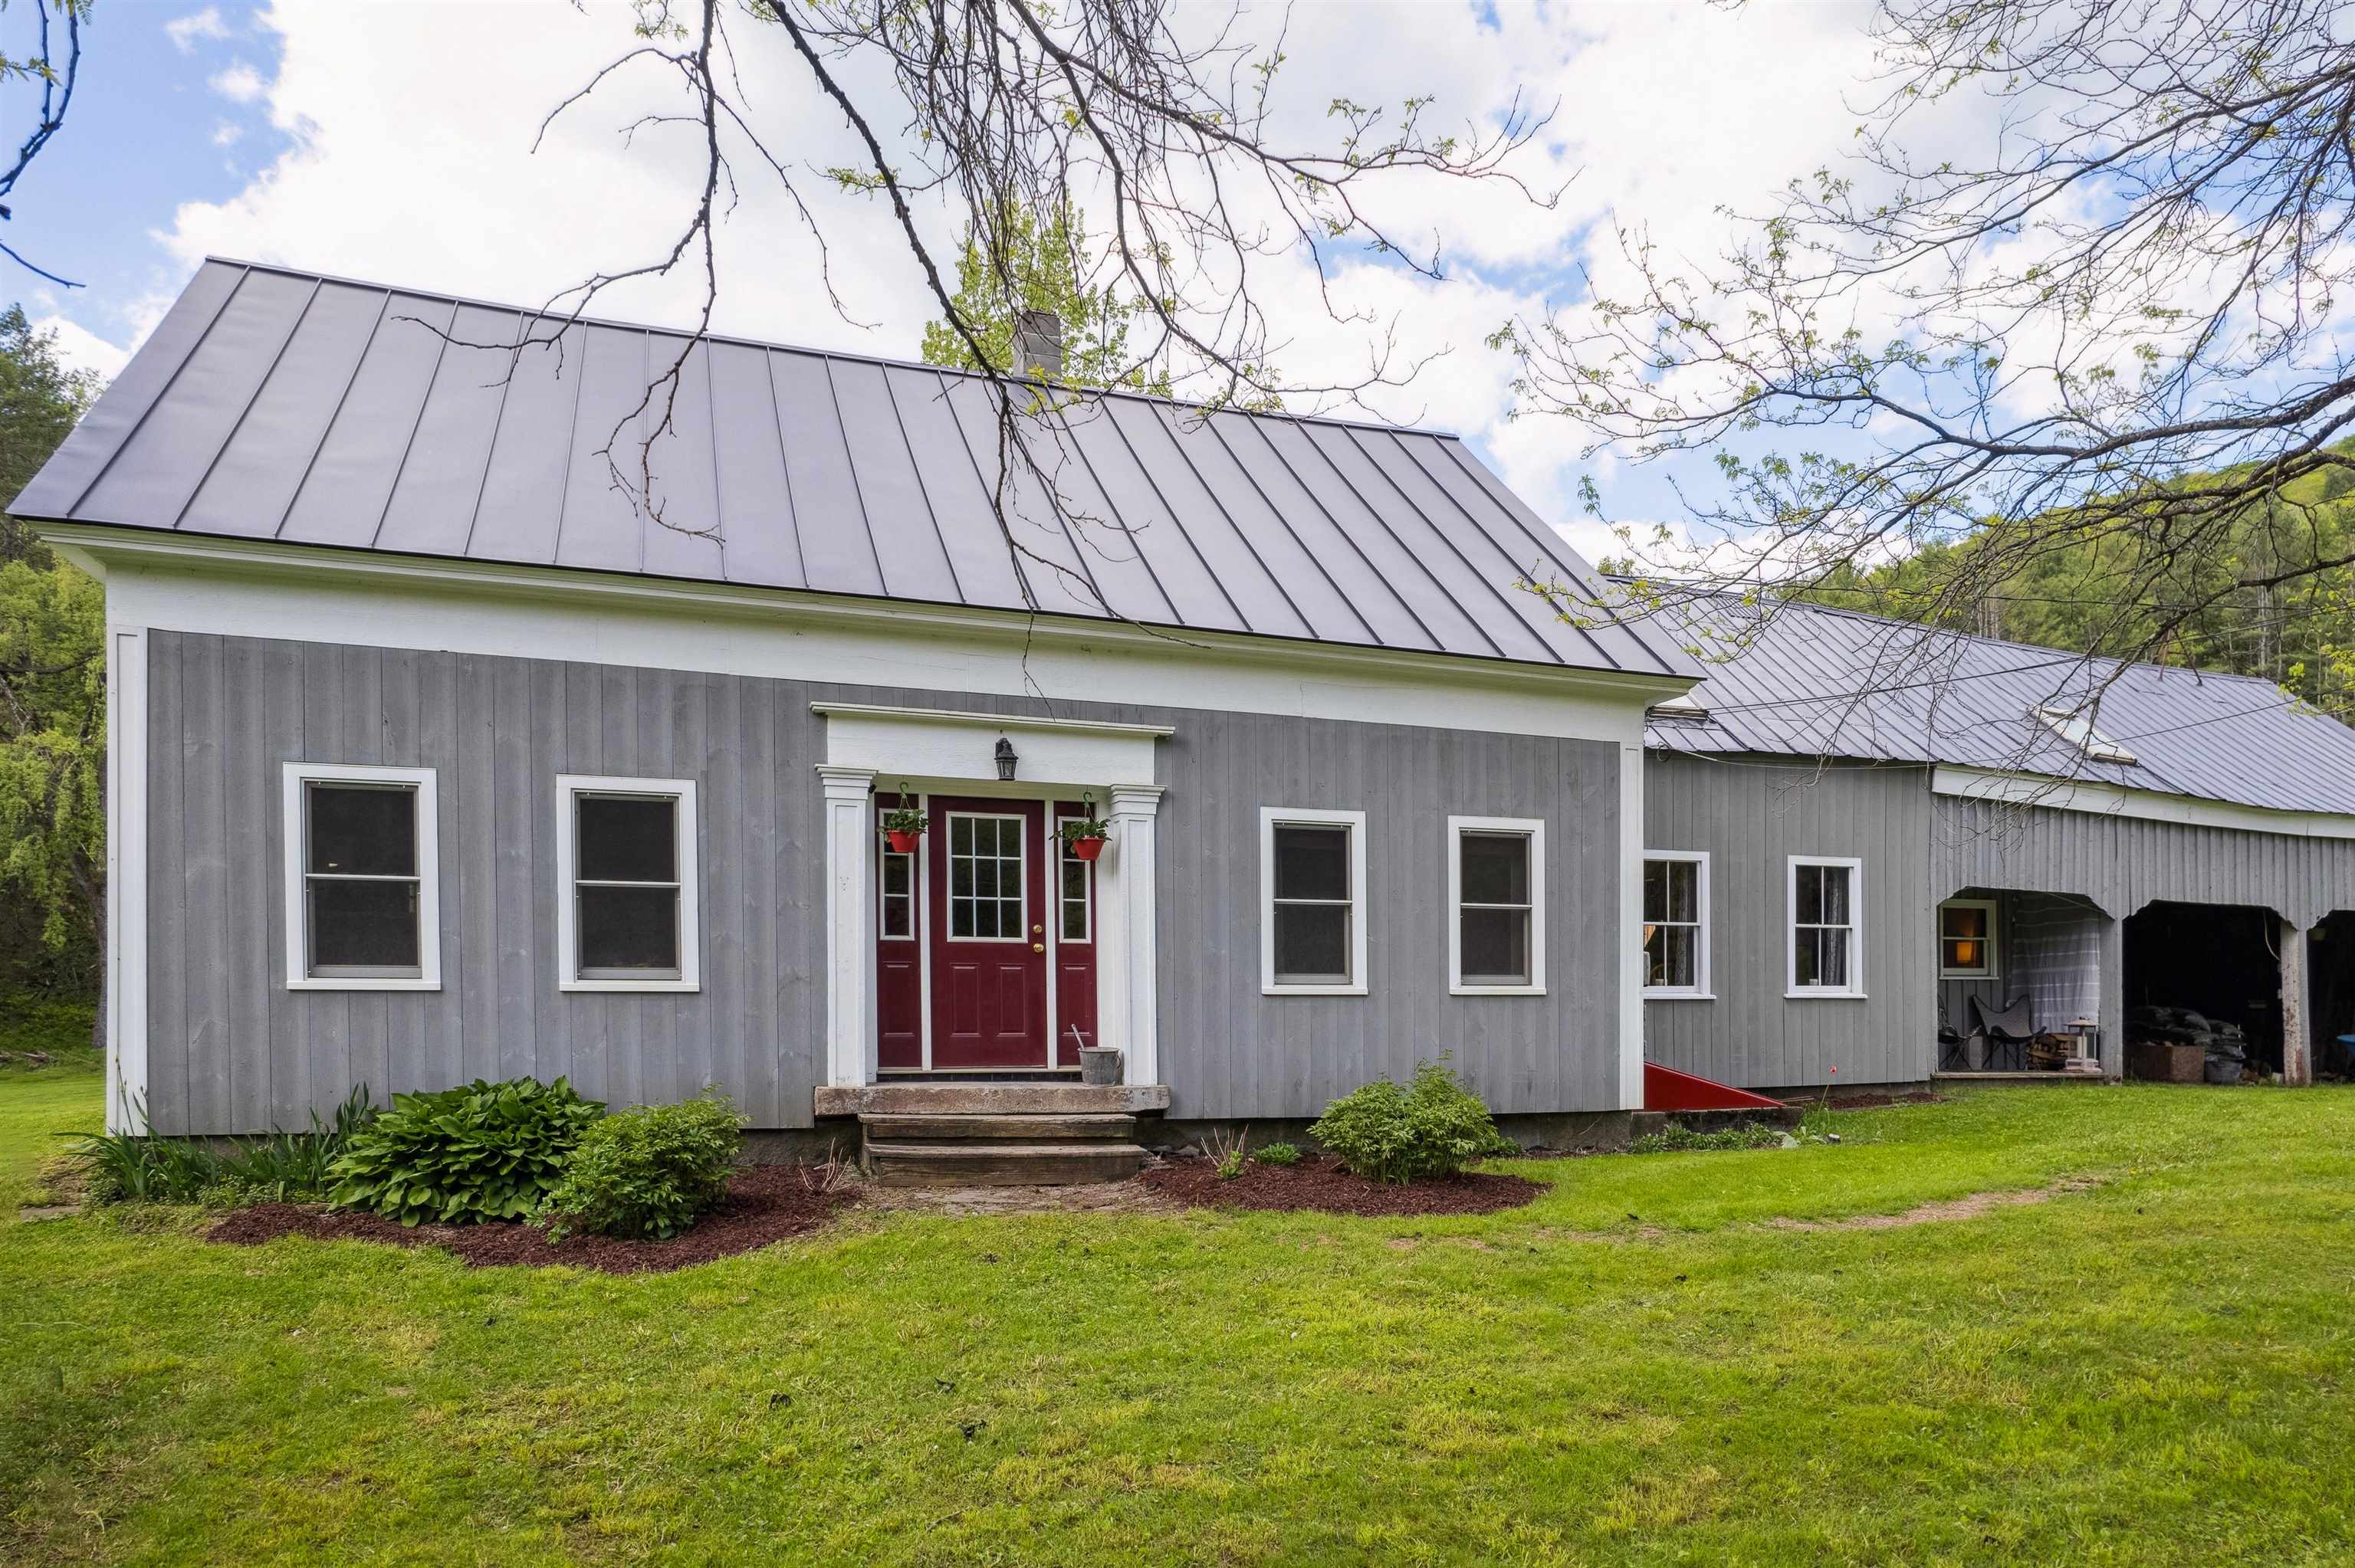
$524,000 $211 per sq.ft. Tunbridge VT Home »
Price Change! Reduced by $25,000 down 5% on August 7th 2026
3 Beds | 2 Baths | Total Sq. Ft. 2480 | Acres: 10.25
Saturday Jun 13, 2026
Description: This warm and welcoming home sits on over 10 acres of woods and open lawn plenty of space to garden, play, or just enjoy the quiet. Inside, you'll find a cozy woodstove, spacious kitchen and oversized living room! An addition from the main house is an in-law suite that is perfect for overflow guests or just a great bonus space with its own pellet stove. It has a separate entrance and currently no door/connection into the main space but there is potential for one through the main living room if you wanted one contiguous space. Out back, the massive garage has room for cars, tools, or storing your firewood, and even has a little camp-style hangout area tucked away for taking a break or working on a project. Located on a town-maintained road, this is a spot where you can settle in, spread out, and enjoy the slower pace of Vermont life. See MLS Property & Listing Details & 41 images.

$595,000 $786 per sq.ft. Tunbridge VT Home »
3 Beds | 2 Baths | Total Sq. Ft. 1484 | Acres: 52.6Friday May 1, 2026
Description: Welcome to 167 Ward Hill, a rare and private Vermont homestead tucked in the quiet hills of Tunbridge on 52.6± acres of forest, open clearings, and long-range mountain views in the heart of the Upper Valley region. Peaceful, secluded, and surrounded by natural beauty in every direction, this modern 2017-built home offers a unique opportunity to step into a fully established Vermont lifestyle where privacy, land, and self-sufficiency come together. Thoughtfully designed for year-round living, features include: 3 BR, 2 BA, a bright, efficient layout that feels warm, simple, and comfortable in all four seasons. Large windows bring in natural light and frame the surrounding landscape, creating a constant connection between the home and the land. A solar and battery storage system supports fully functional off-grid living, offering quiet independence while still allowing for modern convenience. High-speed internet is also available, making the property well suited for remote work or staying connected while enjoying complete privacy in nature. The land itself is one of the defining features of this property. The acreage unfolds into a mix of mature woodland, established walking trails, and open clearings that offer flexibility for gardening, homesteading, recreation, or future expansion. Long-range mountain views and changing seasonal light give the property a sense of depth and scale that is increasingly hard to find. A detached studio/outbuilding provides additional flexible space, ideal for creative work, remote office use, guests, or hobbies -- adding to the property's versatility as a full-time residence or retreat. Despite its private and quiet setting, the location offers convenient access to the greater Upper Valley region, including Hanover, and Lebanon NH. This provides access to hospitals, shopping/dining, and area services while maintaining the feeling of true rural escape. Multiple ski areas are also within an easy drive for 4 season VT living. See MLS Property & Listing Details & 60 images. Includes a Virtual Tour

$1,699,000 $694 per sq.ft. Tunbridge VT Home »
Price Change! Reduced by $50,000 down 3% on July 12th 2026
3 Beds | 5 Baths | Total Sq. Ft. 3401 | Acres: 10.7
Wednesday Apr 1, 2026
Description: Set against sweeping Vermont hills and surrounded by extraordinary privacy, this custom smart home blends the warmth of a mountain retreat with the intelligence and convenience today's buyers want. Soaring ceilings, walls of glass, wide-plank wood floors, a dramatic stone fireplace, and a chef's kitchen create the look and feel of high-end new construction, while expansive decking, a hot tub, and panoramic views extend the living experience outdoors. Built for the technology-focused buyer, the home is fully wired with Cat9 and direct fiber to every room, with a RUSS whole-house interface and in-room monitors for integrated control of security, lighting, built-in speakers, and everyday comfort. Lutron lighting, LED lighting, removable candle lighting, picture lights, dimmable fans, Wi-Fi Monogram smart appliances, SmartHQ connectivity, app-controlled heating and cooling, radiant heat, a LifeBreath air system, unified cameras, and a fully wired security system make this a truly future-ready residence. The lower level adds flexible living with a media room featuring built-in speakers, extra laundry hookups, and space for recreation or guests. Outside, automated Jellyfish lighting, a switched waterfall, buried utilities, and a whole-house generator on its own propane tank elevate both beauty and peace of mind. The barn is wired and plumbed for future apartment potential, and the property also includes an additional permit for a three-bedroom septic system offering rare flexibility, expansion potential, and lasting value. See MLS Property & Listing Details & 60 images. Includes a Virtual Tour
Under Contract
![Unity NH Home for sale $$395,000 $262 per sq.ft.]()

$395,000 $262 per sq.ft. Unity NH Home »
3 Beds | 2 Baths | Total Sq. Ft. 1508 | Acres: 5.8Monday Jun 8, 2026
Description: If you're looking for a home off the beaten path with that country ambiance yet only 9 minutes from a downtown area with all the amenities, this 3-bedroom 2-bathroom modular home may be for you. There are fabulous mountain and open pasture views from many parts of the house. The two-parcel property contains 3 acres for the house, garage, and barn, and another 2.8 acres directly across the street which is good grazing for farm animals. The house is totally handicapped accessible with single-level living, which is convenient for those golden years, yet the neighborhood is kid-friendly too. The insulated two-car garage is only three years old and can easily serve as a workshop and has a wonderful recreation room upstairs with potential for a deck to be added to enjoy the views even more. A deck off the sunroom, a large fenced-in yard area for dogs, and a barn for extra storage all add functionality to this property. Between the relatively new roof, new well pump and tank, and the house being wired for a generator, you can enjoy living on the border of the towns of Unity and Newport without worries. A lot of value for a moderate price! See MLS Property & Listing Details & 51 images.
Under Contract
![Unity NH Home for sale $$520,000 $371 per sq.ft.]()

$520,000 $371 per sq.ft. Unity NH Home »
3 Beds | 2 Baths | Total Sq. Ft. 1400 | Acres: 5Wednesday Jul 15, 2026
Description: Nestled on five picturesque acres surrounded by beautiful woods, this exceptional home, built in 2023, offers the perfect balance of privacy, comfort, and modern living. The level lot provides a stunning setting with open lawn space, creating an ideal backdrop for relaxing, entertaining, or simply enjoying nature. Inside, the thoughtfully designed open-concept floor plan is filled with an abundance of natural light, creating a bright, warm, and inviting atmosphere throughout. Designed for convenient single level living, the home features a primary suite complete with its own private bath, while the attached two car garage adds everyday convenience. Step outside to the back deck and take in the peaceful surroundings, or enjoy the additional storage offered by the detached tool shed. Recent upgrades include a partially finished basement that provides valuable additional living space, a mini split air conditioning system for year-round comfort, and new appliances installed in 2024. Although you'll feel tucked away in your own private retreat, you're just a short drive from shopping and conveniences of town, as well as year-round recreation at Lake Sunapee and Mount Sunapee. Whether you're looking for a full-time residence or a peaceful escape, this truly picture-perfect property offers the lifestyle so many buyers are searching for. See MLS Property & Listing Details & 30 images.

$699,000 $287 per sq.ft. Unity NH Home »
Waterfront on Pond3 Beds | 2 Baths | Total Sq. Ft. 2439 | Acres: 87.53
Thursday Jul 16, 2026
Description: A rare opportunity to own a piece of New Hampshire history. Built in circa 1800 this classic tall-post Cape is rich with original charm and character, beautifully sited on 87.53 acres. The property consists of three separate parcels with extensive frontage along Stage Road, including a 66.90-acre parcel with the home, attached carriage barn, horse barn, and fields, a 15 acre parcel featuring a fire pond, and an additional 5.5-acre wooded lot. Inside, you'll find timeless craftsmanship throughout with wide pine floors, exposed beams, impressive 9-foot ceilings, leaded glass windows, and what are believed to be the original front entry doors. Two fireplaces add warmth and authenticity, including the original summer kitchen featuring a striking beehive fireplace and bread oven. Behind the hearth are the original firebox and built-in bowls once used to heat water for laundry, a fascinating reminder of early New England living (although today's owners will likely prefer the modern method!). The flexible floor plan offers a first-floor bedroom or home office, formal dining room with fireplace, comfortable living room, kitchen, original summer kitchen, and a three-quarter bath. Upstairs are two additional bedrooms and a full bath complete with a soaking tub. Enjoy quiet mornings or unwind at day's end from the covered front porch, the perfect spot for a rocking chair and views of the surrounding countryside. An additional covered porch overlooks the spacious backyard and fenced pastures where you can watch horses or livestock graze. The attached carriage barn retains its historic character, room for two vehicles, and a walk-up attic offering abundant storage. Equestrians will appreciate the horse barn built in the late 1990s, featuring three box stalls, a center aisle, tack room, hayloft, electricity, and a water hydrant. Subject to Seller finding suitable housing, Sold as Is. Showings start at Open House Saturday 11am-1pm. See MLS Property & Listing Details & 44 images. Includes a Virtual Tour

$849,000 $418 per sq.ft. Unity NH Home »
Price Change! Reduced by $46,000 down 5% on August 14th 2026
3 Beds | 2 Baths | Total Sq. Ft. 2030 | Acres: 54.15
Thursday Jun 4, 2026
Description: Truly a one-of-a-kind property! Nestled at the end of a quiet country road, this classic 1835 Cape sits on over 54 acres of breathtaking countryside, offering the ultimate private retreat. Rich in history and charm, the home has been thoughtfully updated throughout, featuring a newer roof, windows, solar power system, on-demand generator, hot tub, and two enclosed porches perfect for enjoying the peaceful surroundings year-round. The meticulously maintained grounds are a gardener's dream, showcasing established fruit trees, grapevines, vegetable and flower gardens, expansive open pasture, and picturesque stone walls. Equestrian enthusiasts will appreciate the existing horse stalls in the barn, partially fenced fields, and ample space for riding and recreation. Additional outbuildings include a spacious 3-bay garage and a 3-bay equipment building, providing abundant storage for vehicles, tractors, and outdoor equipment. The property's diverse landscape features open fields, maturing forest, and direct access to snowmobile trails, creating endless opportunities for outdoor enjoyment in every season. Whether you're seeking a working homestead, horse property, recreational getaway, or simply a peaceful place to call home, this extraordinary estate offers a rare combination of historic character, modern conveniences, and unmatched privacy. See MLS Property & Listing Details & 55 images.

$899,000 $390 per sq.ft. Unity NH Home »
Waterfront on Lake Crescent3 Beds | 4 Baths | Total Sq. Ft. 2776 | Acres: 2.3
Tuesday May 19, 2026
Description: A truly rare opportunity to own an upscale, architecturally designed contemporary home with south exposure in the highly desirable Crescent Lake community. Situated on approximately 2.3 acres, this pristinely maintained property offers stunning water views from every room and is located just 65 yards from full lake access, providing all the benefits of peaceful lakeside living without the burden of waterfront taxes and price. The home features an expansive great room with a soaring cathedral ceiling and a wall of windows that flood the space with natural light. The interior has been thoughtfully updated with newly painted walls and refinished hardwood floors. The modern kitchen is fully equipped with granite countertops, a breakfast island, and new top-of-the-line stainless appliances. The first floor includes a luxurious master suite with a tiled bathroom and walk-in closet, along with two additional bedrooms and a second tiled bathroom on the upper floor. The lower level offers a laundry room, an additional bathroom, and a versatile bonus space with a separate entrance (ideal for a rental unit, guest, or home office) leading to an outdoor hot tub, a gabled shed, and a two-car attached garage. A whole-house generator, water treatment system, and multi-zone heating provide true peace of mind. Outside, the property boasts a large, newly stained deck and meticulously landscaped grounds. This home is a premier four-season destination, whether you are interested in spectacular autumn foliage, skiing at nearby Mt. Sunapee (just 20 minutes away), or accessing local snowmobile and cross-country trails. Crescent Lake itself is a 118-acre retreat known for its clear water and abundant fish populations, perfect for summer water-skiing and tubing. This is your chance to secure an exceptional New Hampshire retreat that perfectly balances nature with proximity to local amenities. See MLS Property & Listing Details & 43 images. Includes a Virtual Tour
New Listing!
![Vergennes VT Home for sale $$759,000 $445 per sq.ft.]()

$759,000 $445 per sq.ft. Vergennes VT Home »
3 Beds | 2 Baths | Total Sq. Ft. 1705 | Acres: 0.65Monday Aug 24, 2026
Description: Designed for easy one-level living, this turn-key home combines modern convenience, thoughtful updates, and a private setting in the popular Claybrook neighborhood within short distance of the shops and cafes of downtown Vergennes. Fresh paint on every surface, new custom closets, and new lighting fixtures make the home move-in ready. The open kitchen, living, and dining area is filled with natural light and offers views across conserved land toward Camel's Hump. A gas fireplace anchors the living room, while the kitchen features upgraded cabinetry, granite countertops, stainless steel appliances, subway tile backsplash, and access to the grilling deck with views to open space. The primary suite includes a tray ceiling, custom walk-in closet, and 3/4 bath with double vanity and tiled shower. Two additional bedrooms share a full bath. An attached two-car garage with a new epoxy flake floor opens to a mudroom with laundry and built-in storage. The expansive daylight basement is insulated, has backyard-facing egress windows, and offers abundant storage plus excellent potential for future finished space. The Claybrook neighborhood includes 60 acres of common land for outdoor recreation. Natural gas, high-speed internet, town water and sewer, whole-house water filter, air exchange system, and central air conditioning complete this truly turn-key property. See the updates, flexible space, and Camel's Hump and Snake Mountain views for yourself. Schedule your showing today! See MLS Property & Listing Details & 57 images. Includes a Virtual Tour
Under Contract
![Vergennes VT Home for sale $$799,000 $364 per sq.ft.]()

$799,000 $364 per sq.ft. Vergennes VT Home »
3 Beds | 4 Baths | Total Sq. Ft. 2952 | Acres: 0.49Friday Jun 12, 2026
Description: Welcome to this pristine 2020-built Colonial in Vergennes' desirable Claybrook neighborhood, seamlessly blending modern luxury with turnkey energy efficiency. Offering 3 bedrooms, 4 bathrooms, and nearly 3,000 sq. ft. of light-filled living space, this home is designed for both effortless daily living and grand-scale entertaining. Greeted by a charming covered front porch and manicured landscaping, step inside to a welcoming foyer with durable vinyl plank flooring and a dedicated main-floor home office. The spacious main level flows effortlessly from an expansive living room into a chef's kitchen featuring a massive center island, adjacent powder room, and a direct-entry mudroom leading from the attached, insulated two-car garage. Just off the kitchen, the dining area opens via glass sliders to a private outdoor oasis. The fully fenced backyard boasts a large deck, play area, and custom patio shaded by a pergola - complete with hard-piped lines for a gas grill/fire pit and a custom 6-inch poured, pre-wired pad ready for a hot tub. Upstairs, you'll find convenient second-floor laundry and three spacious bedrooms. The vaulted primary suite serves as a true retreat with a massive walk-in closet and an en suite bath featuring double sinks and granite countertops. The professionally finished, climate-controlled daylight basement with egress windows expands your living space significantly, featuring a massive rec room, electric fireplace, full bathroom, extra storage pantry with a second refrigerator, and a full custom bar setup. Highlighted by a fully paid-off solar panel system for remarkably low power bills, public water and sewer, radon mitigation, and access to over 60 acres of neighborhood common land along Otter Creek. All of this just moments from historic downtown Vergennes! See MLS Property & Listing Details & 60 images.
- « Back
- 1
- 2
- 3
- 4
- 5
- 6
- 7
- 8
- 9
- 10
- 11
- 12
- 13
- 14
- 15
- 16
- 17
- 18
- 19
- 20
- 21
- 22
- 23
- 24
- 25
- 26
- 27
- 28
- 29
- 30
- 31
- 32
- 33
- 34
- 35
- 36
- 37
- 38
- 39
- 40
- 41
- 42
- 43
- 44
- 45
- 46
- 47
- 48
- 49
- 50
- 51
- 52
- 53
- 54
- 55
- 56
- 57
- 58
- 59
- 60
- 61
- 62
- 63
- 64
- 65
- 66
- 67
- 68
- 69
- 70
- 71
- 72
- 73
- 74
- 75
- 76
- 77
- 78
- 79
- 80
- 81
- 82
- 83
- 84
- 85
- 86
- 87
- 88
- 89
- 90
- 91
- 92
- 93
- 94
- 95
- 96
- 97
- 98
- 99
- 100
- 101
- 102
- 103
- 104
- 105
- 106
- 107
- 108
- 109
- 110
- 111
- 112
- 113
- 114
- 115
- 116
- 117
- 118
- 119
- 120
- 121
- 122
- 123
- 124
- Next »
- Showing Results 1621 to 1635 of 1855
